1086 Buffalo Ridge Road
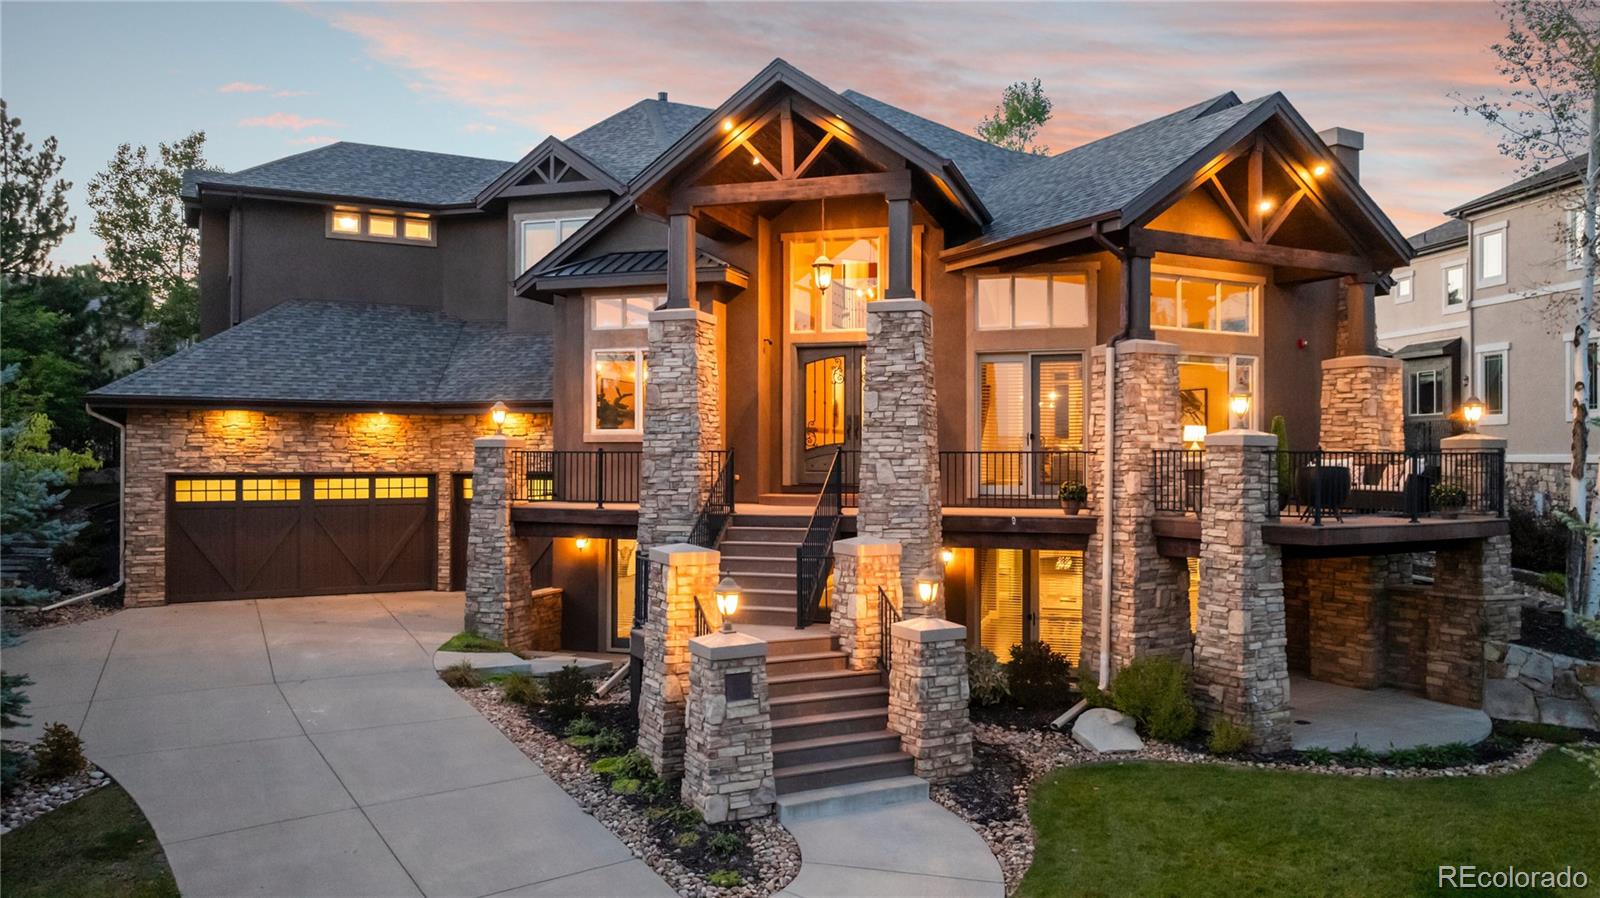


Description

Recent comparable sales
Median sold price
$1,412,500
Avg days on market
13
Sale-to-list ratio
98.4%
Castle Pines, CO
9 comparable properties found

$1,887,027
Sold 06/22/26
- 5
- Bedrooms
- 5
- Bathrooms
- 6,144
- Square Feet
- 0.38
- Acres

$1,375,000
Sold 07/25/25
- 5
- Bedrooms
- 6
- Bathrooms
- 5,668
- Square Feet
- 0.39
- Acres

$1,450,000
Sold 05/23/25
- 5
- Bedrooms
- 5
- Bathrooms
- 5,655
- Square Feet
- 0.4
- Acres

$1,199,500
Sold 04/01/26
- 5
- Bedrooms
- 6
- Bathrooms
- 6,269
- Square Feet
- 0.14
- Acres

$1,225,000
Sold 05/15/25
- 5
- Bedrooms
- 6
- Bathrooms
- 5,137
- Square Feet
- 0.26
- Acres

$1,325,000
Sold 03/31/26
- 5
- Bedrooms
- 5
- Bathrooms
- 4,953
- Square Feet
- 2.03
- Acres

$1,525,000
Sold 04/22/25
- 5
- Bedrooms
- 6
- Bathrooms
- 5,632
- Square Feet
- 0.18
- Acres

$1,300,000
Sold 06/27/25
- 5
- Bedrooms
- 5
- Bathrooms
- 5,513
- Square Feet
- 0.18
- Acres

$1,500,000
Sold 08/28/26
- 5
- Bedrooms
- 5
- Bathrooms
- 5,528
- Square Feet
- 0.42
- Acres
Location
Sold By Coldwell Banker Realty 24, Marcus Harris
Virtual Tour
$10,247 per month
30 year fixed, 7.03% Interest
$9,027
$1,011
$208
 1
1Property Information for 1086 Buffalo Ridge Road
Property Details
- Taxes: $12,130 / year
- MLS Type: Residential / Single Family Residence
- County: Douglas County
- Buyer's Agent Compensation: 2.5%
- Structure Type: House
- Architectural Style: Mountain Contemporary
- View: Golf Course, Mountain(s)
- Levels: Two
- Subdivision Name: Estates at Buffalo Ridge
- Association: Yes
- Multiple Associations: Yes
- Basement: Yes
Building Information
- Year Built: 2009
- Lot Size: 0.25 AC / 10,716 SF
Interior Area & SqFt
- Building Area Total (SqFt Total): 6370
- Sqft Total: 6370
- Living Area (SqFt Finished): 6193
- Above Grade Finished Area: 4193
- Living SqFt: 4193
- Sq Ft Apx: 2000
- Area Source: Public Records
- PSF Total: 265
- PSF Above Grade: 403
- PSF Finished: 273
- Master on Main: No
- Direction Faces: Southeast
- Room and Floor: Bedroom-Upper-1, Bedroom-Upper-2, Bedroom-Upper-3, Primary Bedroom-Upper-1, Bathroom (Full)-Upper-1, Bathroom (Full)-Upper-2, Bathroom (Full)-Upper-3, Library-Upper-1, Bathroom (3/4)-Main-1, Bathroom (1/2)-Main-1, Bedroom-Main-1, Family Room-Main-1, Office-Main-1, Great Room-Main-1, Dining Room-Main-1, Mud Room-Main-1, Laundry-Main-1, Bonus Room-Basement-1, Media Room-Basement-1, Game Room-Basement-1, Bathroom (3/4)-Basement-1
- Room Count: 21
- Basement: Finished, Full, Walk-Out Access
- Foundation Details: Concrete Perimeter
- Fireplaces Total: 4
- Fireplace Features: Bedroom, Family Room, Gas Log, Great Room, Living Room, Outside, Primary Bedroom
- Heating: Forced Air, Natural Gas
- Cooling: Central Air
- Interior Features: Breakfast Nook, Built-in Features, Ceiling Fan(s), Eat-in Kitchen, Five Piece Bath, Granite Counters, High Ceilings, Jack & Jill Bathroom, Kitchen Island, Open Floorplan, Pantry, Primary Suite, Smoke Free, Sound System, Utility Sink, Vaulted Ceiling(s), Walk-In Closet(s), Wet Bar
- Security Features: Security System, Smart Security System, Smoke Detector(s)
- Flooring: Carpet, Tile, Vinyl, Wood
- Window Features: Double Pane Windows, Window Coverings, Window Treatments
- Appliances: Bar Fridge, Dishwasher, Disposal, Double Oven, Dryer, Microwave, Range, Range Hood, Refrigerator, Washer, Wine Cooler
- Spa Features: Steam Room
- Laundry Features: In Unit
- Virtual Tour URL Unbranded: https://vimeo.com/1018387890
Bed & Bath Summary
- Bedrooms Total: 5
- Upper Level Bedrooms: 4
- Main Level Bedrooms: 1
- Lower Level Bedrooms: 0
- Basement Level Bedrooms: 0
- Bathrooms Total: 6
- Upper Level Bathrooms: 3
- Main Level Bathrooms: 2
- Lower Level Bathrooms: 0
- Basement Level Bathrooms: 1
- Bathrooms Full: 3
- Bathrooms Three Quarter: 2
- Bathrooms Half: 1
- Bathrooms One Quarter: 0
Detailed Room Info
- Room Type: Bedroom
- Room Level: Upper
- Room Description: Ensuite bathroom
- Room Type: Bedroom
- Room Level: Upper
- Room Description: Shared bathroom & used as exercise room currently
- Room Type: Bedroom
- Room Level: Upper
- Room Type: Primary Bedroom
- Room Level: Upper
- Room Description: Private balcony, coffee bar and fireplace
- Room Type: Bathroom (Full)
- Room Level: Upper
- Room Type: Bathroom (Full)
- Room Level: Upper
- Room Type: Bathroom (Full)
- Room Level: Upper
- Room Type: Library
- Room Level: Upper
- Room Description: Mini library or loft
- Room Type: Bathroom (3/4)
- Room Level: Main
- Room Type: Bathroom (1/2)
- Room Level: Main
- Room Type: Bedroom
- Room Level: Main
- Room Type: Family Room
- Room Level: Main
- Room Description: New paint
- Room Type: Office
- Room Level: Main
- Room Type: Great Room
- Room Level: Main
- Room Description: Floor to ceiling stone fireplace
- Room Type: Dining Room
- Room Level: Main
- Room Type: Mud Room
- Room Level: Main
- Room Type: Laundry
- Room Level: Main
- Room Type: Bonus Room
- Room Level: Basement
- Room Description: Built in cabinets throughout
- Room Type: Media Room
- Room Level: Basement
- Room Type: Game Room
- Room Level: Basement
- Room Description: Expansive recreation area
- Room Type: Bathroom (3/4)
- Room Level: Basement
- Room Description: Modern bathroom featauring multi jet showe
Parking
- Parking Features: Concrete, Dry Walled, Exterior Access Door, Finished, Floor Coating, Insulated Garage, Lighted, Oversized, Storage
- Attached Garage: Yes
- Parking Type: Garage (Attached)
- Parking Description: Garage (Attached)-3
- Parking Details: 3
- Parking Total: 1
- Garage Spaces: 3
- Offstreet Spaces: 0
- Parking Count: 3
- Carport Spaces: 0
- Reserved Spaces: 0
- RV Spaces: 0
Association Information
- Association Fee Includes: Recycling, Snow Removal, Trash
- Association Fee Total Annual: $2,500
- Association Amenities: Gated, Pool
- Senior Community: No
Site & Location Information
- School Of Choice: Yes
- Elementary School: Timber Trail
- Elementary School District: Douglas RE-1
- Middle Or Junior School: Rocky Heights
- Middle Or Junior School District: Douglas RE-1
- High School: Rock Canyon
- High School District: Douglas RE-1
- Lot Size Acres: .25
- Lot Size Square Feet: 10716
- Lot Features: Many Trees, Master Planned, Open Space, Sprinklers In Front, Sprinklers In Rear
- Fencing: None
- Accessibility Features: Deciduous Trees, Abuts Golf Course, Abuts Public Open Space, House/Lot Faces SE, Paved
- Property Exclusions: Personal Property
Building Information
- Green Verification Count: 0
- Out Building Count: 0
- Horse: No
- Construction Materials: Frame, Rock, Stucco
- Property Condition: Updated/Remodeled
- Roof: Composition
- Common Walls: No Common Walls
- Exterior Features: Balcony, Lighting, Private Yard
- Patio And Porch Features: Covered, Deck, Front Porch, Patio
- Builder Model: Custom Home
- Livable Structure Count: 0
Water & Utilities
- Water Included: Yes
- Water Source: Public
- Utilities: Cable Available, Electricity Available, Electricity Connected, Internet Access (Wired), Natural Gas Available, Natural Gas Connected
- Sewer: Public Sewer
- Electric: 110V, 220 Volts
Property History for 1086 Buffalo Ridge Road
| Date | Event & Source | Price | Appreciation |
|---|---|---|---|
| Nov 20, 2024 | Sold IRES #1953582 | $1,691,000 | — |
| Nov 20, 2024 | Sold RECOLORADO #1953582 | $1,691,000 | — |
| Nov 18, 2024 | Sold (Public Record) Public Record #1545355948 | $1,691,000 | +4.2% / yr |
| Nov 8, 2024 | Pending RECOLORADO #1953582 | — | |
| Nov 8, 2024 | Pending IRES #1953582 | — | |
| Oct 21, 2024 | Price Change RECOLORADO #1953582 | $1,795,000 | — |
| Oct 7, 2024 | Listed (Active) RECOLORADO #1953582 | $1,825,000 | — |
| Oct 7, 2024 | Listed (Active) IRES #1953582 | $1,825,000 | — |
| Sep 26, 2024 | Expired RECOLORADO #9253782 | $1,849,900 | — |
| Sep 26, 2024 | Expired IRES #9253782 | $1,849,900 | — |
| Jul 12, 2024 | Price Change RECOLORADO #9253782 | $1,899,000 | — |
| Jun 13, 2024 | Price Change RECOLORADO #9253782 | $1,945,000 | — |
| Apr 3, 2024 | Listed (Active) IRES #9253782 | $1,995,000 | — |
| Apr 3, 2024 | Listed (Active) RECOLORADO #9253782 | $1,995,000 | — |
| Oct 9, 2015 | Sold (Public Record) Public Record #559017710 | $1,160,000 | +13.8% / yr |
| Oct 9, 2015 | Sold RECOLORADO #1906398 | $1,160,000 | — |
| Sep 1, 2015 | Pending RECOLORADO #1906398 | — | |
| Aug 12, 2015 | Listed (Active) RECOLORADO #1906398 | $1,185,000 | — |
| Aug 15, 2014 | Sold (Public Record) Public Record #432467661 | $999,900 | +56.7% / yr |
| Aug 15, 2014 | Sold RECOLORADO #9439641 | $999,900 | — |
| Jul 19, 2014 | Pending RECOLORADO #9439641 | — | |
| Jul 17, 2014 | Listed (Active) RECOLORADO #9439641 | $999,000 | — |
| Feb 1, 2013 | Expired RECOLORADO #1084352 | $924,900 | — |
| Jul 31, 2012 | Expired RECOLORADO #1019686 | $949,900 | — |
| Jan 27, 2012 | Listed (Active) RECOLORADO #1084352 | $999,900 | — |
| Jul 21, 2011 | Listed (Active) RECOLORADO #1019686 | $1,039,900 | — |
| Dec 14, 2007 | Sold (Public Record) Public Record #231125423 | $50,000 | — |
| Date | Event & Source | Price |
|---|---|---|
| 11/20/2024 | Sold IRES #1953582 | $1,691,000 |
| 11/20/2024 | Sold RECOLORADO #1953582 | $1,691,000 |
| 11/18/2024 | Sold (Public Record) Public Record #1545355948 | $1,691,000 +4.2% / yr |
| 11/08/2024 | Pending RECOLORADO #1953582 | — |
| 11/08/2024 | Pending IRES #1953582 | — |
| 10/21/2024 | Price Change RECOLORADO #1953582 | $1,795,000 |
| 10/07/2024 | Listed (Active) RECOLORADO #1953582 | $1,825,000 |
| 10/07/2024 | Listed (Active) IRES #1953582 | $1,825,000 |
| 09/26/2024 | Expired RECOLORADO #9253782 | $1,849,900 |
| 09/26/2024 | Expired IRES #9253782 | $1,849,900 |
| 07/12/2024 | Price Change RECOLORADO #9253782 | $1,899,000 |
| 06/13/2024 | Price Change RECOLORADO #9253782 | $1,945,000 |
| 04/03/2024 | Listed (Active) IRES #9253782 | $1,995,000 |
| 04/03/2024 | Listed (Active) RECOLORADO #9253782 | $1,995,000 |
| 10/09/2015 | Sold (Public Record) Public Record #559017710 | $1,160,000 +13.8% / yr |
| 10/09/2015 | Sold RECOLORADO #1906398 | $1,160,000 |
| 09/01/2015 | Pending RECOLORADO #1906398 | — |
| 08/12/2015 | Listed (Active) RECOLORADO #1906398 | $1,185,000 |
| 08/15/2014 | Sold (Public Record) Public Record #432467661 | $999,900 +56.7% / yr |
| 08/15/2014 | Sold RECOLORADO #9439641 | $999,900 |
| 07/19/2014 | Pending RECOLORADO #9439641 | — |
| 07/17/2014 | Listed (Active) RECOLORADO #9439641 | $999,000 |
| 02/01/2013 | Expired RECOLORADO #1084352 | $924,900 |
| 07/31/2012 | Expired RECOLORADO #1019686 | $949,900 |
| 01/27/2012 | Listed (Active) RECOLORADO #1084352 | $999,900 |
| 07/21/2011 | Listed (Active) RECOLORADO #1019686 | $1,039,900 |
| 12/14/2007 | Sold (Public Record) Public Record #231125423 | $50,000 |
For completeness, we often displays two records for one sale: the MLS record and the public record.
Public records
1086 Buffalo Ridge Road
Beds
3Baths
5Total Finished SqFt
8,193 SqFtAbove Grade Finished SqFt
6,193 SqFtFinished Basement SqFt
2,000 SqFtUnfinished Basement SqFt
176 SqFtSchools near 1086 Buffalo Ridge Road
Rating | School | Type | Grades | Distance |
|---|---|---|---|---|
| Public - | PK to 5 | |||
| Public - | 6 to 8 | |||
| Public - | 9 to 12 | |||
| Charter - | PK to 8 |
Rating | School | Distance |
|---|---|---|
Timber Trail Elementary School PublicPK to 5 | ||
Rocky Heights Middle School Public6 to 8 | ||
Rock Canyon High School Public9 to 12 | ||
American Academy CharterPK to 8 |
School ratings and boundaries are provided by GreatSchools.org and Pitney Bowes. This information should only be used as a reference. Proximity or boundaries shown here are not a guarantee of enrollment. Please reach out to schools directly to verify all information and enrollment eligibility.
Similar Homes
New listings in 80108

MLS #5721824
$1,500,000
- 4
- Bedrooms
- 5
- Bathrooms
- 5,088
- Square Feet
- 1.59
- Acres

Real Broker, LLC DBA Real • MLS #2182414

MLS #4224522
$535,000
- 3
- Bedrooms
- 4
- Bathrooms
- 2,602
- Square Feet
- Unavailable
- Acres

MLS #1644073

Real Broker, LLC DBA Real • MLS #8706037

eXp Realty, LLC • MLS #3227818

MLS #3458963
$1,025,000
- 4
- Bedrooms
- 4
- Bathrooms
- 4,318
- Square Feet
- 0.03
- Acres

MLS #6422583

RE/MAX Professionals • MLS #5062545
Nearby home values
| Address | Sold price | Beds | Baths | Sqft | Lot (Sqft) |
|---|---|---|---|---|---|
This home: 1086 Buffalo Ridge Road, Castle Pines, CO 80108 | $1,691,000 | 5 | 6 | 6,370 | 10,716 |
$1,250,000 | 5 | 5 | 5,599 | 11,543 | |
$760,000 | 4 | 5 | 6,238 | 15,246 | |
$1,100,000 | 6 | 6 | 6,491 | 13,939 | |
$1,600,000 | 5 | 5 | 4,750 | 12,632 | |
$1,350,000 | 5 | 5 | 6,841 | 12,589 | |
$765,000 | 5 | 6 | 5,704 | 14,810 | |
$999,500 | 4 | 4 | 4,201 | 15,507 | |
$960,000 | 5 | 6 | 7,314 | 12,632 | |
$660,000 | 4 | 4 | 5,285 | 16,117 | |
$1,086,000 | 4 | 6 | 5,974 | 15,769 | |
$1,035,000 | 4 | 5 | 6,083 | 13,852 | |
$1,535,000 | 6 | 7 | 7,165 | 10,585 | |
$1,895,000 | 4 | 6 | 5,946 | 10,454 | |
$1,557,500 | 4 | 6 | 5,966 | 11,935 | |
– | 2 | 3 | 5,713 | 20,430 |
Explore Nearby Homes
- Castle Oaks Homes for Sale
- Castle Pines North Homes for Sale
- Castle Pines Village Homes for Sale
- Cobblestone Ranch Homes for Sale
- Diamond Ridge Homes for Sale
- Founders Village Homes for Sale
- Liberty Village Homes for Sale
- Maher Ranch Homes for Sale
- Metzler Ranch Homes for Sale
- North Castle Rock Homes for Sale
- Northwest Castle Rock Homes for Sale
- Pinery West Homes for Sale
- Pradera Homes for Sale
- Promenade at Castle Rock Homes for Sale
- Southeast Castle Rock Homes for Sale
- Parker Homes for Sale
- Lone Tree Homes for Sale
- Castle Rock Homes for Sale
- Castle Pines Homes for Sale
- Highlands Ranch Homes for Sale
- Franktown Homes for Sale
- Sedalia Homes for Sale
- Louviers Homes for Sale
- Centennial Homes for Sale
- Aurora Homes for Sale
- Littleton Homes for Sale
- Greenwood Village Homes for Sale
- Denver Homes for Sale
- Larkspur Homes for Sale
- Englewood Homes for Sale
- 80125 Homes for Sale
- 80109 Homes for Sale
- 80116 Homes for Sale
- 80135 Homes for Sale
- 80134 Homes for Sale
- 80124 Homes for Sale
- 80104 Homes for Sale
- 80130 Homes for Sale
- 80126 Homes for Sale
- 80112 Homes for Sale
- 80138 Homes for Sale
- 80131 Homes for Sale
- 80129 Homes for Sale
- 80122 Homes for Sale
- 80016 Homes for Sale
No guarantee, warranty or representation of any kind is made regarding the completeness or accuracy of any information, descriptions or measurements (including square footage measurements and property condition), such should be independently verified through appropriate means, including, but not limited to, in person inspection and public records, and Compass International Holdings, its subsidiaries, affiliates and independently owned and operated franchisees, and their affiliated agents and associated third parties expressly disclaim any liability in connection therewith. Photos may be virtually staged or digitally enhanced and may not reflect actual property conditions. Offers of compensation are subject to change at the seller's discretion. No financial or legal advice provided. Equal Housing Opportunity.
Based on information submitted to the MLS GRID as of 11/20/2024 01:06 PM. All data is obtained from various sources and may not have been verified by broker or MLS GRID. Supplied Open House Information is subject to change without notice. All information should be independently reviewed and verified for accuracy. Properties may or may not be listed by the office/agent presenting the information. Properties displayed may be listed or sold by various participants in the MLS. IDX information is provided exclusively for consumers’ personal, non-commercial use and may not be used for any purpose other than to identify prospective properties consumers may be interested in purchasing. The data is deemed reliable but is not guaranteed by MLS GRID. Use of the MLS GRID data may be subject to an end user license agreement prescribed by the applicable MLS of the Member Participant, if any, and as amended from time to time.
